
Projects


House P.
Three volumns articulated by a central body, which acts as a hinge to bring the project to the morphology of the place, and in turn, acts as a forum for communication and movement between different levels, making use of empty spaces and light passing through it.


House Reform Vill.
Home remodeling that retains its main structure, transforming its interior with a new double-height space and a walkway that connects the rooms. The new spaces welcome views and light.


House Reform G.
Home remodeling that retains its structure of slabs and columns, adapting them to a new upstairs with contemporary materials, large openings and modernity


House Patau
Home in a traditional Pyrenees architectural style, which is reinterpreted with a modern touch of techniques and materials. The main volume dodges the adjoining building to orient toward the valley views of the city.


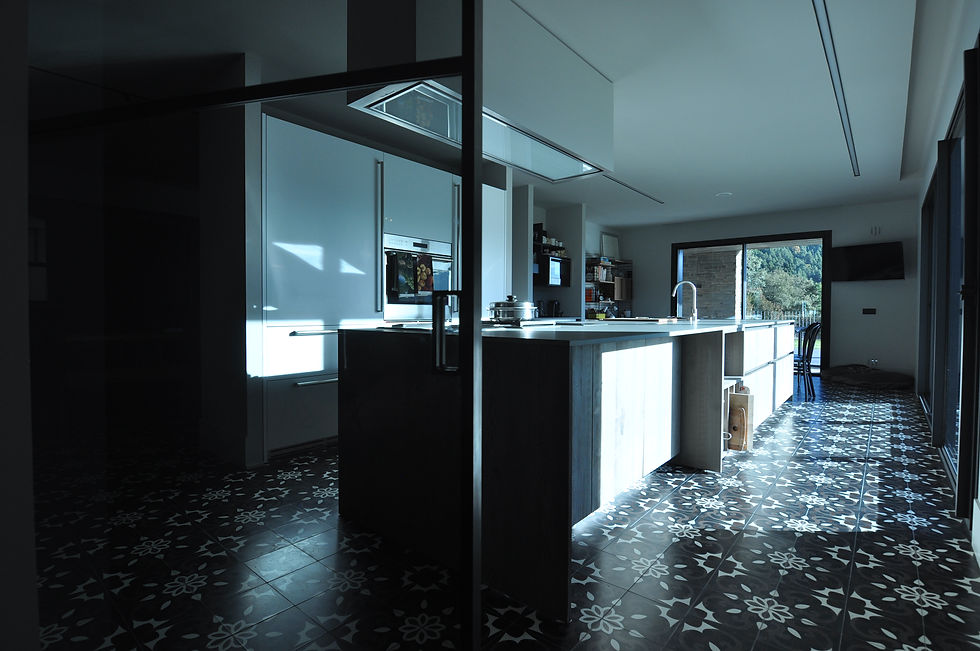
House in the montain.
The horizontality of the project breaks with the main body. The pursuit of sunlight, views and topography governs the axes of the two complementary volumes.
Disseny Interior: Molins Interioristes.
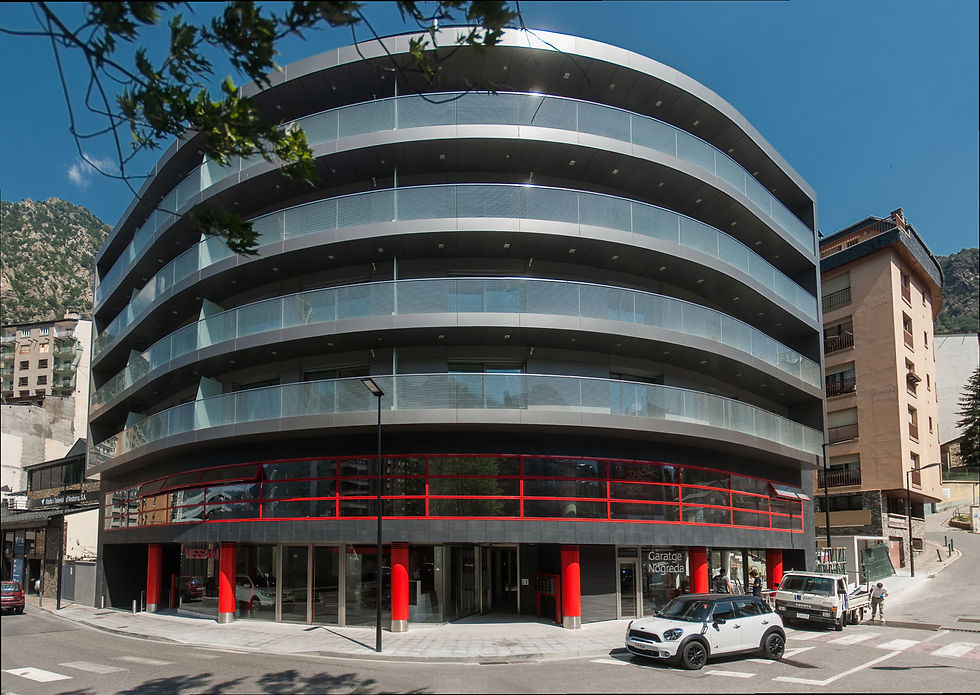


Building Quirola
Multi-family building located in the middle of Andorra's urban fabric, looking for maximum contact with the outside via its extensive balconies.
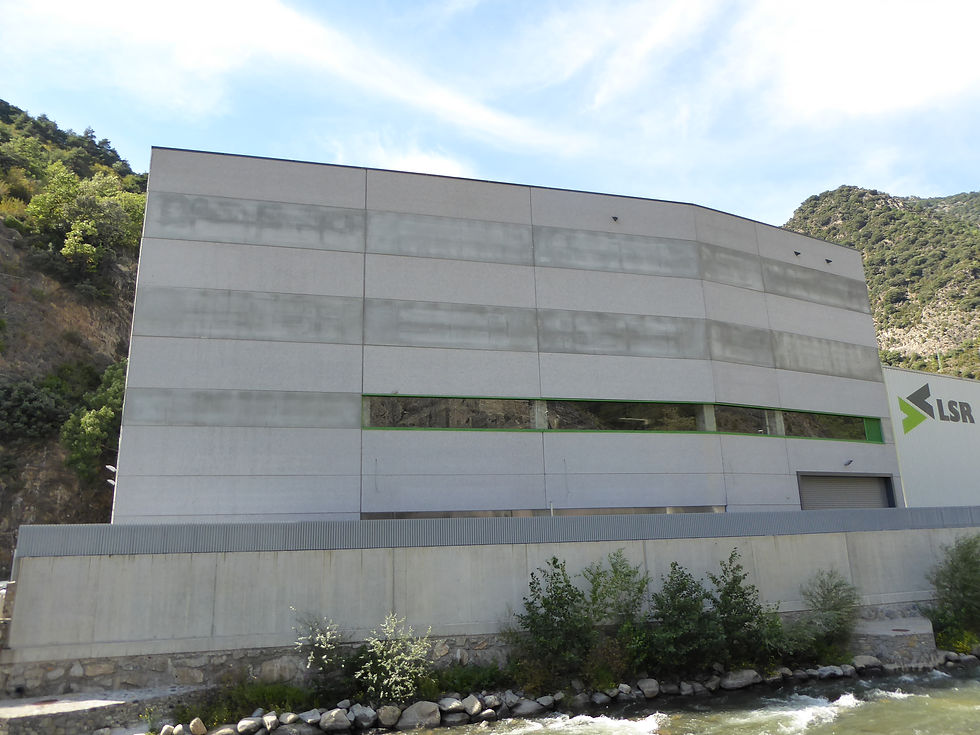
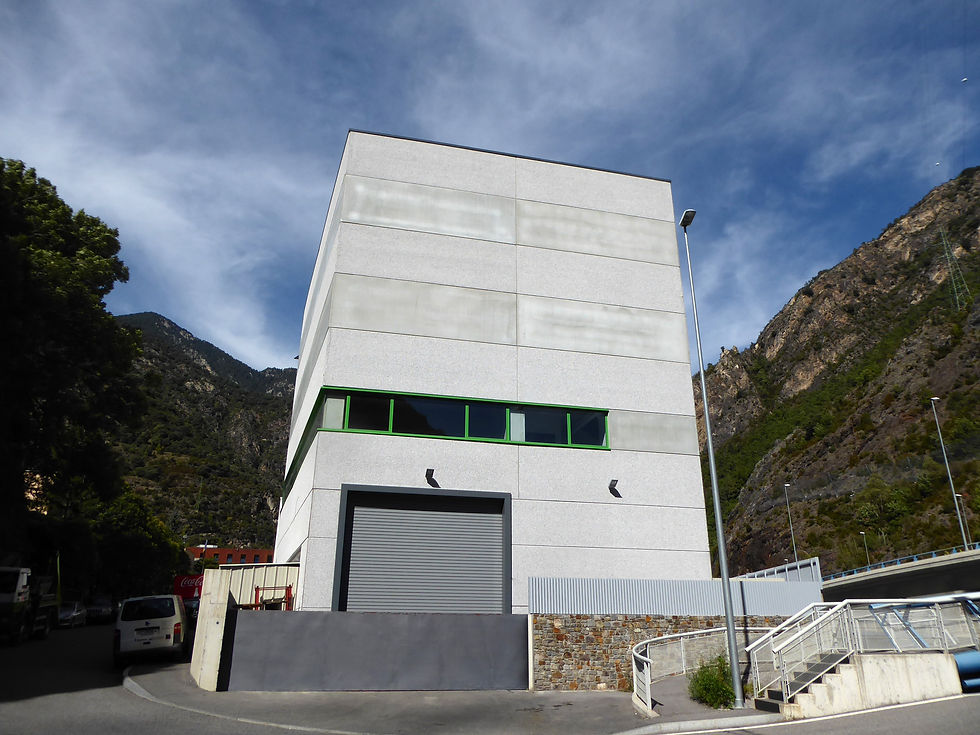

Industrial Building
Constructed of prefabricated concrete for a fast and sustainable construction.


Houses 2 Brothers
Houses for 2 brothers in the same field, where the needs and programs of each one, are interpreted individually within containers with similarity of form and movement.


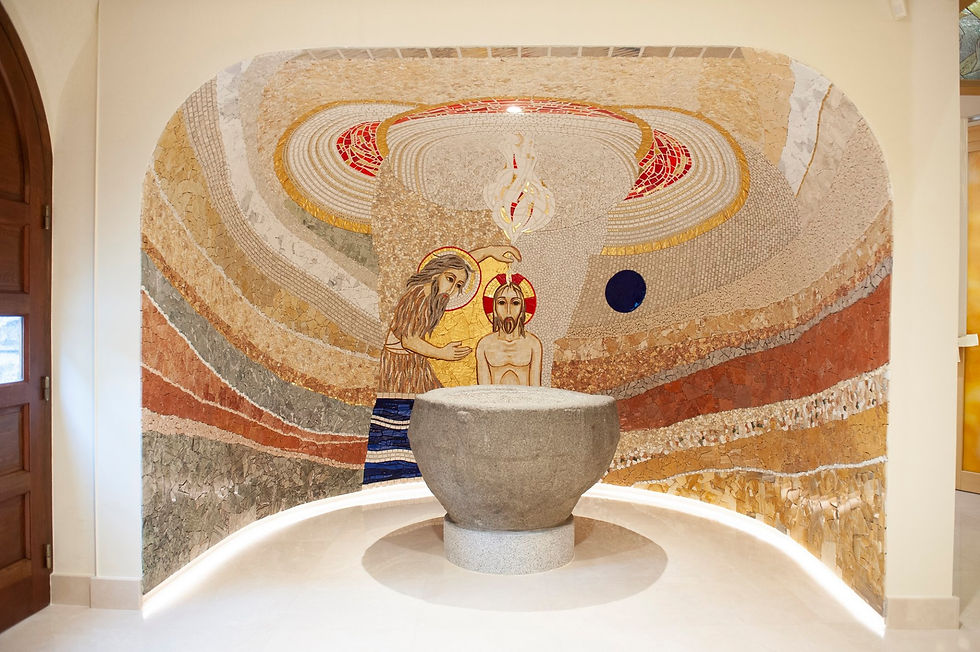
Church Reform Sant Julià de Lòria
Interior and exterior remodeling of the Church of Sant Julià de Lória. The embellishment of the facade, seeks to respect its main structure while preserving the origin and ornament of its openings. It seeks to unify both sides respecting their own evolution.
Colaboration: Arq. Enric Dilmé

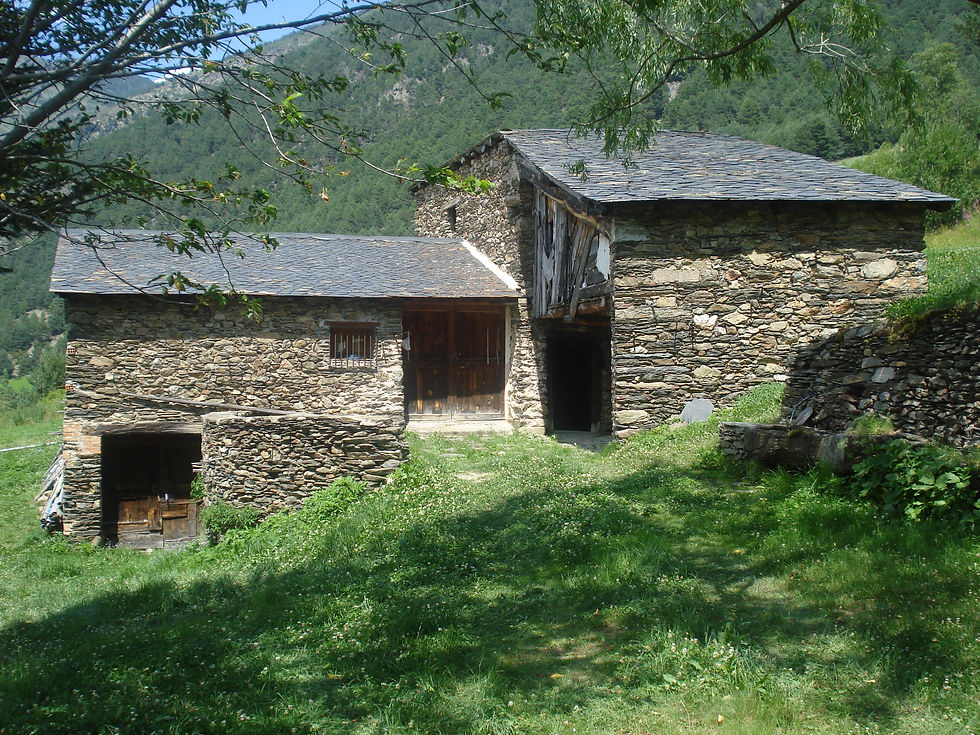

Barn Reform Cal Mestre.
Integral reform of a high mountain barn in single-family housing. The conservation of the original elements and their re-use are the fundamental concept to intervene a construction of great historical and cultural value.


Anelletes7 Building
Multi-family building and commercial premises with a modern and sober character. It is covered with "composite" panel skin and glass balconies on its main facade.


Wooden house
Integration of a Nordic-style family house in the Andorran landscape. It is searching the adaptation to the environment through materials, game of volums and ceilings. The construction process goes through the modular prefabrication of the whip, including the structure and the envelope.


Indoor pool
Extension of an exiting house with a playful space with a swimming pool, terrace and solarium. The traditional construction of the house requires the use of stone as an integrating material. In turn, the glass responds to the need for lightness, transparency and communication with the environment.
Interior designer: Pep Campeny


Apartment reform in Sant Julià
Comprehensive reform of a 1970's penthouse, which seeks to optimize spaces through a change in its distribution and improvement in energy efficiency, through elements such as: triple-glazed and pvc windows, aerothermal forecast for underfloor heating, SATE exterior insulation and light screening blinds.
The use of light materials and coatings, doors, cabinets and windows that go from floor to ceiling was chosen to generate a feeling of spaciousness and height.


Apartment building "La vinya"
New apartment building in the center of Sant Julià de Lòria. An existing building is demolished to make way for a building that complies with energy efficiency regulations, has a contemporary and cheerful aesthetic and a very tight budget. Each house seeks to open to the outside through large windows and balconies.

"Sant Jordi" residential and commercial building
Extension of a residential building in the center of Pas de la Casa. The second phase of the project continues after a renovation of the original project. 1 and 2 bedroom apartments with open kitchens are achieved to optimize spaces. Each home seeks to open to the outside through full-height windows to better capture sunlight. The facade seeks a contemporary aesthetic but combining the coating of gray aluminum composite panels with wood-look panels to provide warmth.


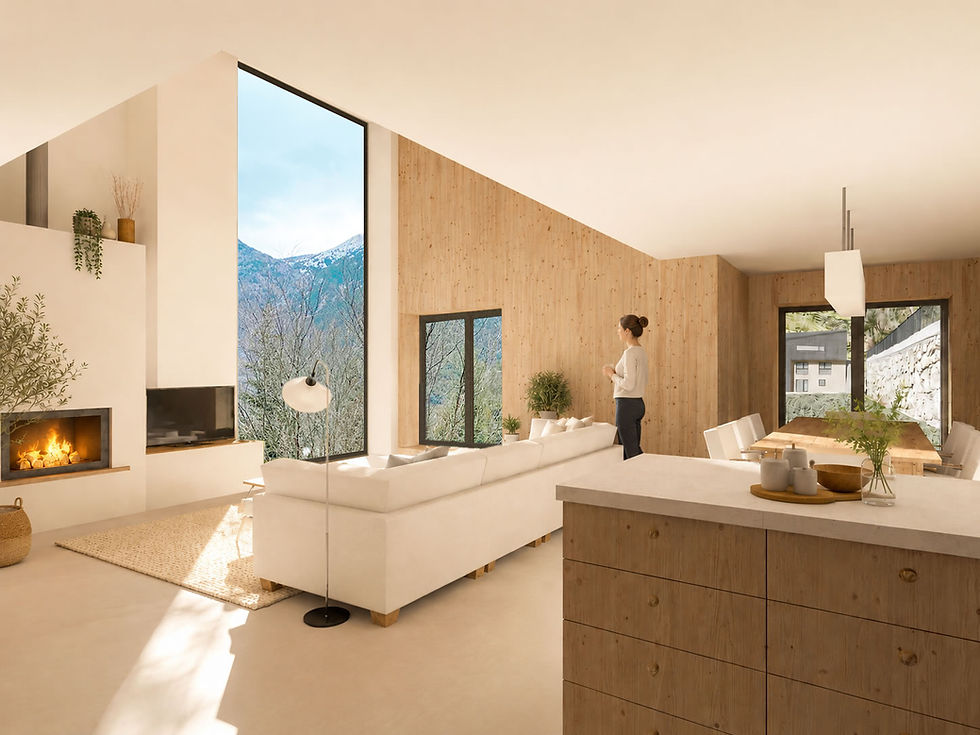
Canòlich i Domènech houses
Two neighboring houses in Sant Julià de Lòria share the same concept but with different layouts, each adapted to its specific plot. The design prioritizes privacy between the two chalets while maximizing views and the southern exposure for optimal solar gain. The wood textures blend with the surrounding woodland and are combined with two different tones to create contrast with the cantilevered volumes. All spaces are generous and feature double-height ceilings in the living and dining areas.

Comprehensive Renovation of a Two-Apartment Building
A 1960's building was renovated, taking into account the structural and functional constraints of that era. The main improvements included the installation of an elevator; reinforcement of floor slabs, pillars, and facades; and enlargement of the ground floor openings to provide access to a two-car garage. Attics were removed to increase height and stability. Architecturally, two small rooms were eliminated to create a more spacious and comfortable living area within the apartment, resulting in a more welcoming and functional environment.
Casa Patau
Habitatge d'arquitectura tradicional pirinenca que es reinterpreta amb un toc modern de tècniques i materials . El volum principal , pateix una rotació respecte als altres per lliurar la casa col·lindant i orientar-se així a les millors vistes de la vall .
Casa a la montanya
L'horitzontalitat del projecte es trenca mitjançant el volum principal que rep els habitants amb grans espais i doble alçada . La recerca de l'assolellament , vistes i la topografia de l'indret , són els eixos vertebradors dels dos volums complementaris.
Edifici Quirola
Edifici Plurifamiliar situat enmig de la trama urbana d'Andorra la Vella, que busca el major contacte possible amb l'exterior mitjançant els seus balcons continus.
Nau industrial Vallès